


LRG: Luxury Residential Group
  • Login  /
  • 355 Boylston St
  • (617) 233-5800
Redefining Boston Real Estate

29 Hill Terrace, Ludlow, MA

Ludlow Single Family Get directions

Click for Search Results
29 Hill Terrace, Ludlow, MA Photo #1
29 Hill Terrace, Ludlow, MA Photo #2
29 Hill Terrace, Ludlow, MA Photo #3
29 Hill Terrace, Ludlow, MA Photo #4
29 Hill Terrace, Ludlow, MA Photo #5
29 Hill Terrace, Ludlow, MA Photo #6
29 Hill Terrace, Ludlow, MA Photo #7
29 Hill Terrace, Ludlow, MA Photo #8
29 Hill Terrace, Ludlow, MA Photo #9
29 Hill Terrace, Ludlow, MA Photo #10
29 Hill Terrace, Ludlow, MA Photo #11
29 Hill Terrace, Ludlow, MA Photo #12
29 Hill Terrace, Ludlow, MA Photo #13
29 Hill Terrace, Ludlow, MA Photo #14
29 Hill Terrace, Ludlow, MA Photo #15
29 Hill Terrace, Ludlow, MA Photo #16
29 Hill Terrace, Ludlow, MA Photo #17
29 Hill Terrace, Ludlow, MA Photo #18
29 Hill Terrace, Ludlow, MA Photo #19
29 Hill Terrace, Ludlow, MA Photo #20
29 Hill Terrace, Ludlow, MA Photo #21
29 Hill Terrace, Ludlow, MA Photo #22
29 Hill Terrace, Ludlow, MA Photo #23
29 Hill Terrace, Ludlow, MA Photo #24
29 Hill Terrace, Ludlow, MA Photo #25
29 Hill Terrace, Ludlow, MA Photo #26
29 Hill Terrace, Ludlow, MA Photo #27
29 Hill Terrace, Ludlow, MA Photo #28
29 Hill Terrace, Ludlow, MA Photo #29
29 Hill Terrace, Ludlow, MA Photo #30
29 Hill Terrace, Ludlow, MA Photo #31
29 Hill Terrace, Ludlow, MA Photo #32
29 Hill Terrace, Ludlow, MA Photo #33
Previous Photo Next Photo

Image 1 of 33

previous
  • Photo #1
  • Photo #2
  • Photo #3
  • Photo #4
  • Photo #5
  • Photo #6
  • Photo #7
  • Photo #8
  • Photo #9
  • Photo #10
  • Photo #11
  • Photo #12
  • Photo #13
  • Photo #14
  • Photo #15
  • Photo #16
  • Photo #17
  • Photo #18
  • Photo #19
  • Photo #20
  • Photo #21
  • Photo #22
  • Photo #23
  • Photo #24
  • Photo #25
  • Photo #26
  • Photo #27
  • Photo #28
  • Photo #29
  • Photo #30
  • Photo #31
  • Photo #32
  • Photo #33
next

Unit Information

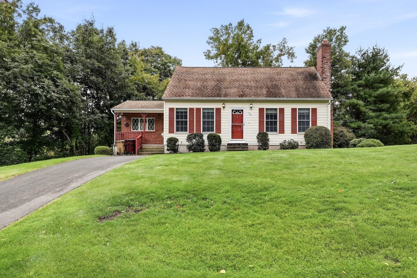
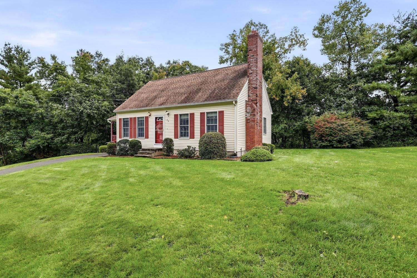
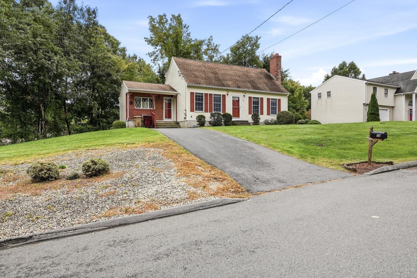
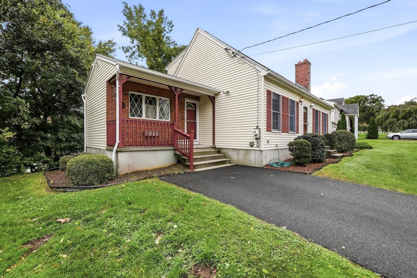
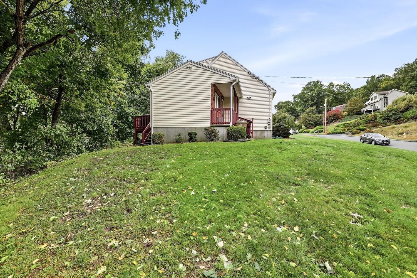
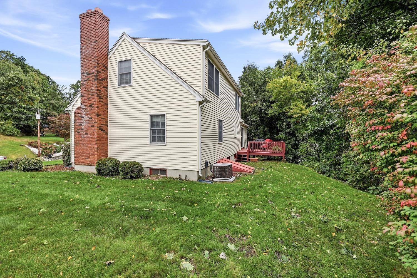
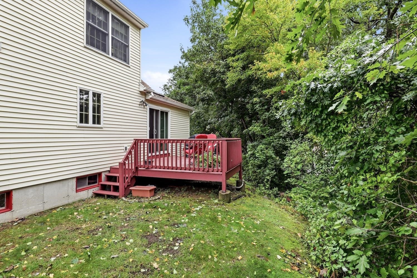
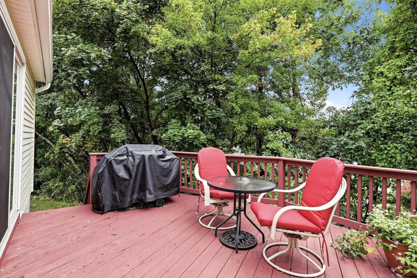
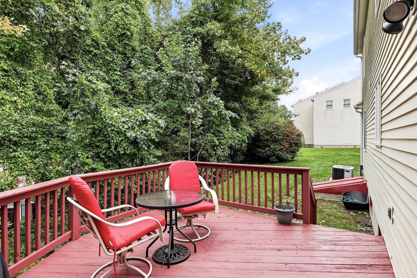
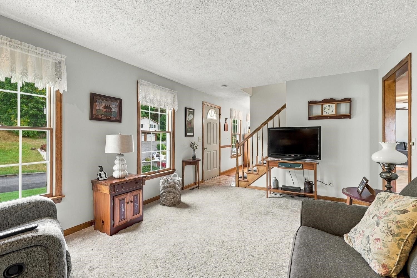
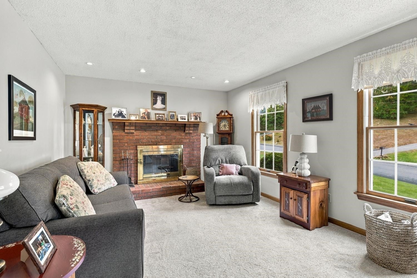
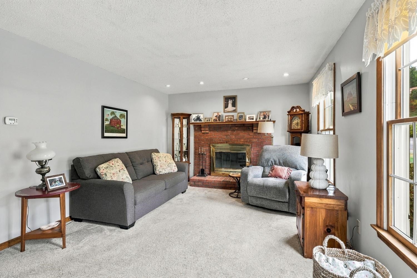
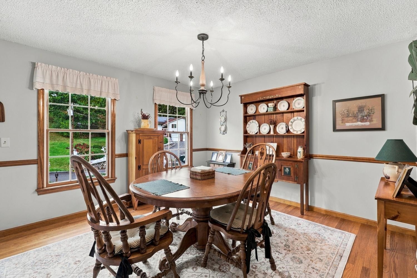
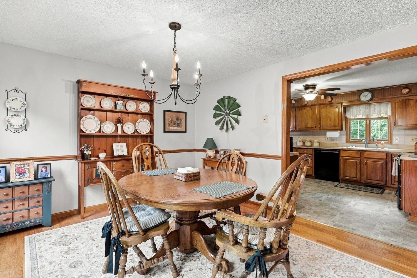
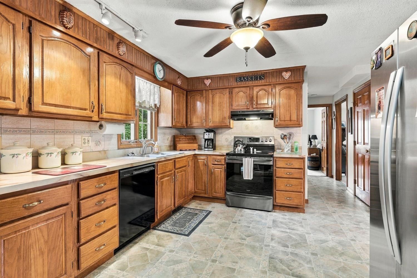
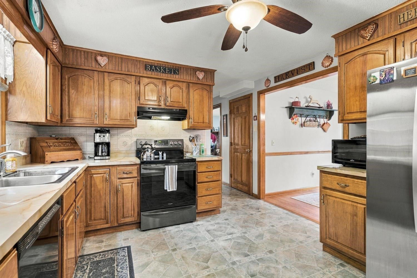
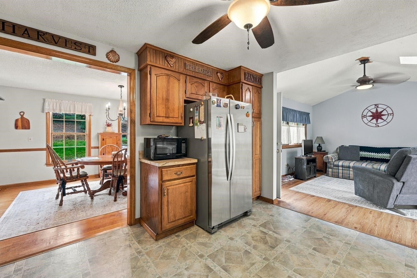
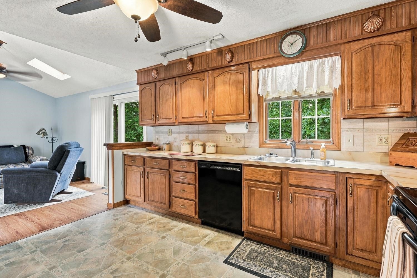
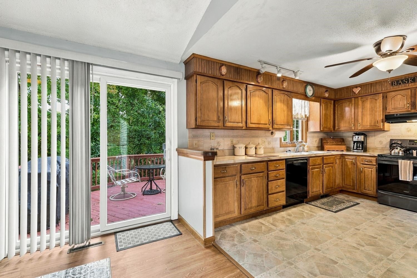
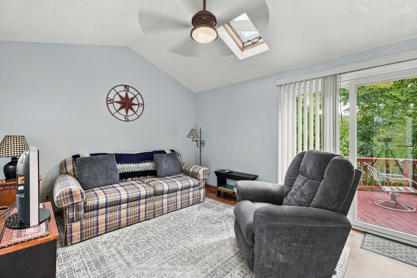
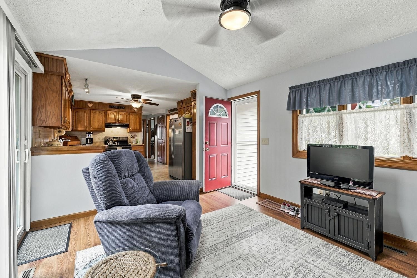
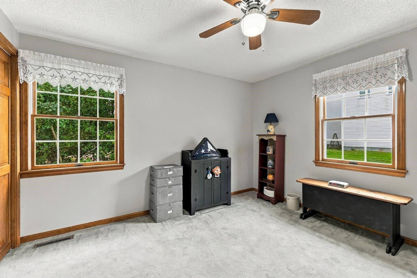
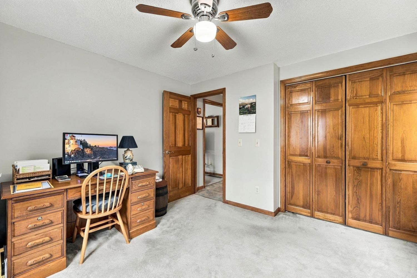
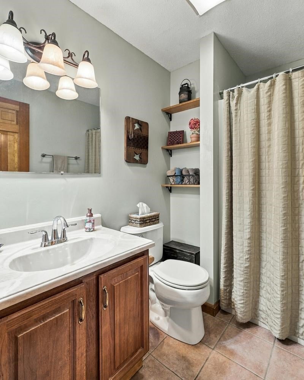
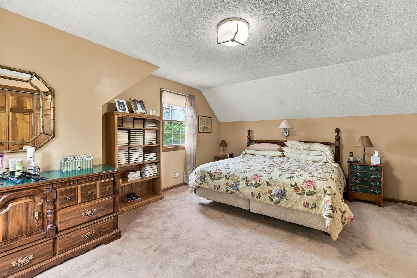
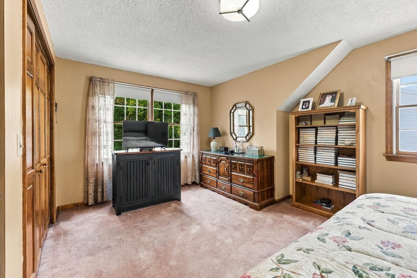
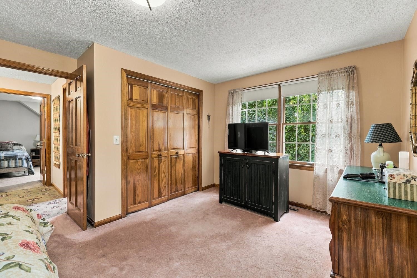
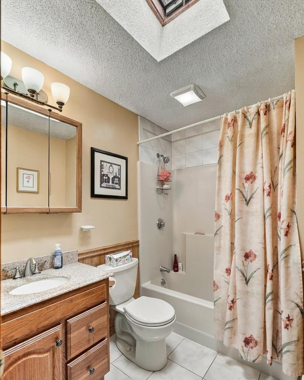
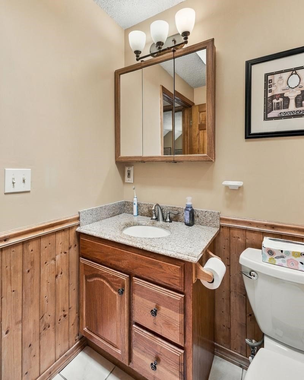
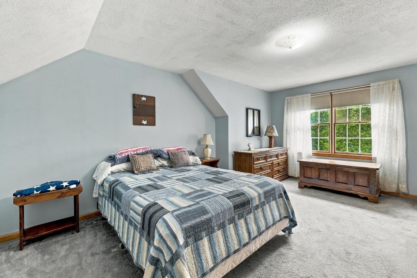
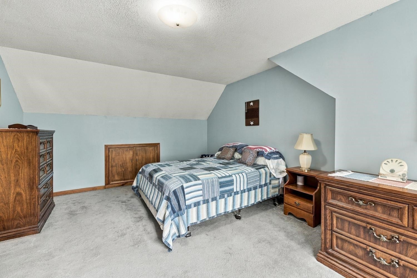
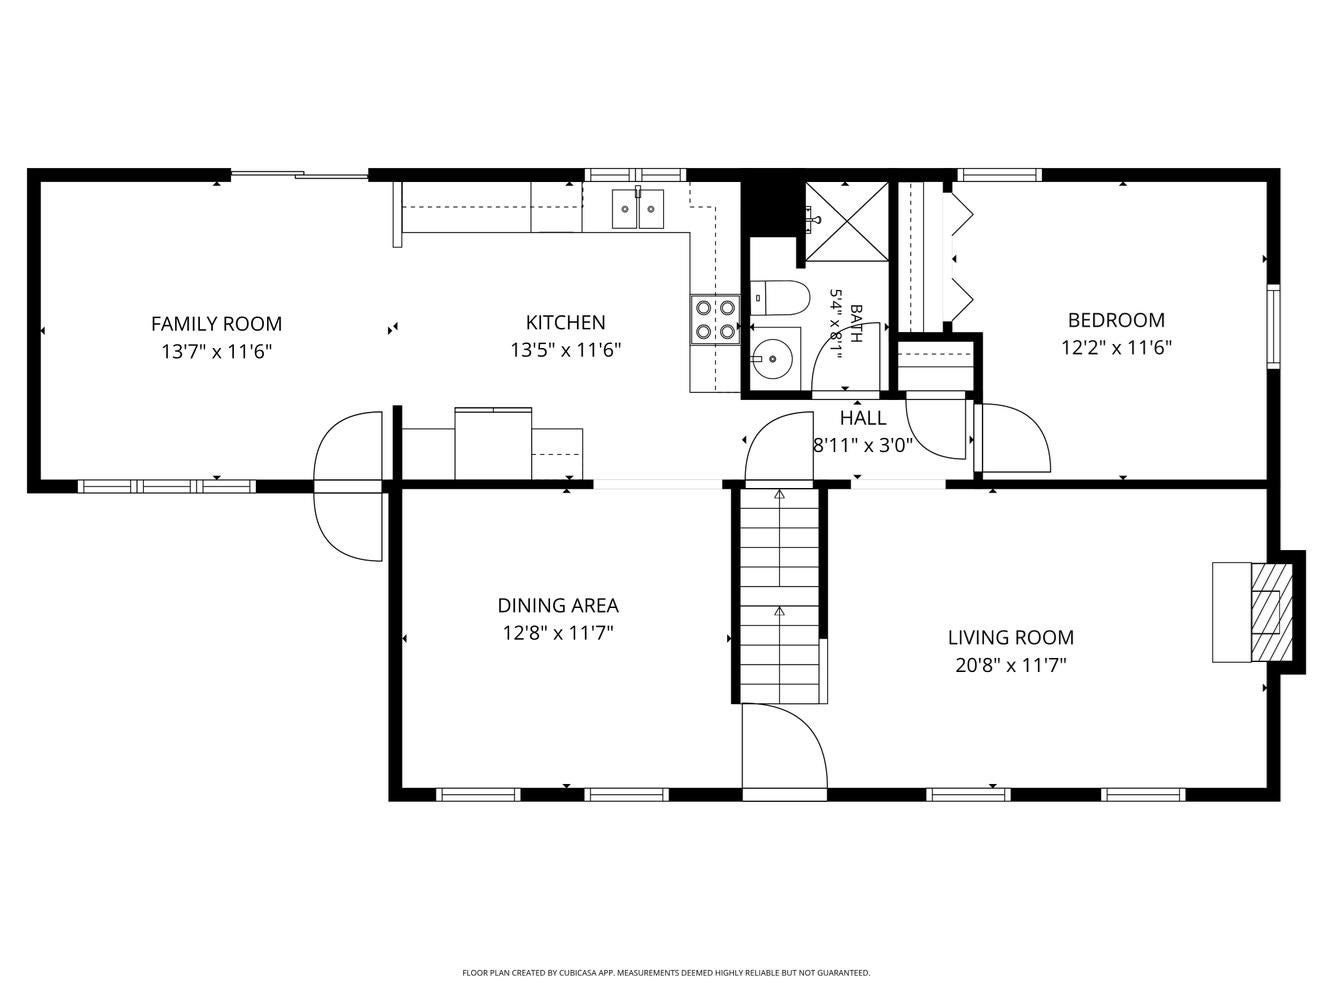
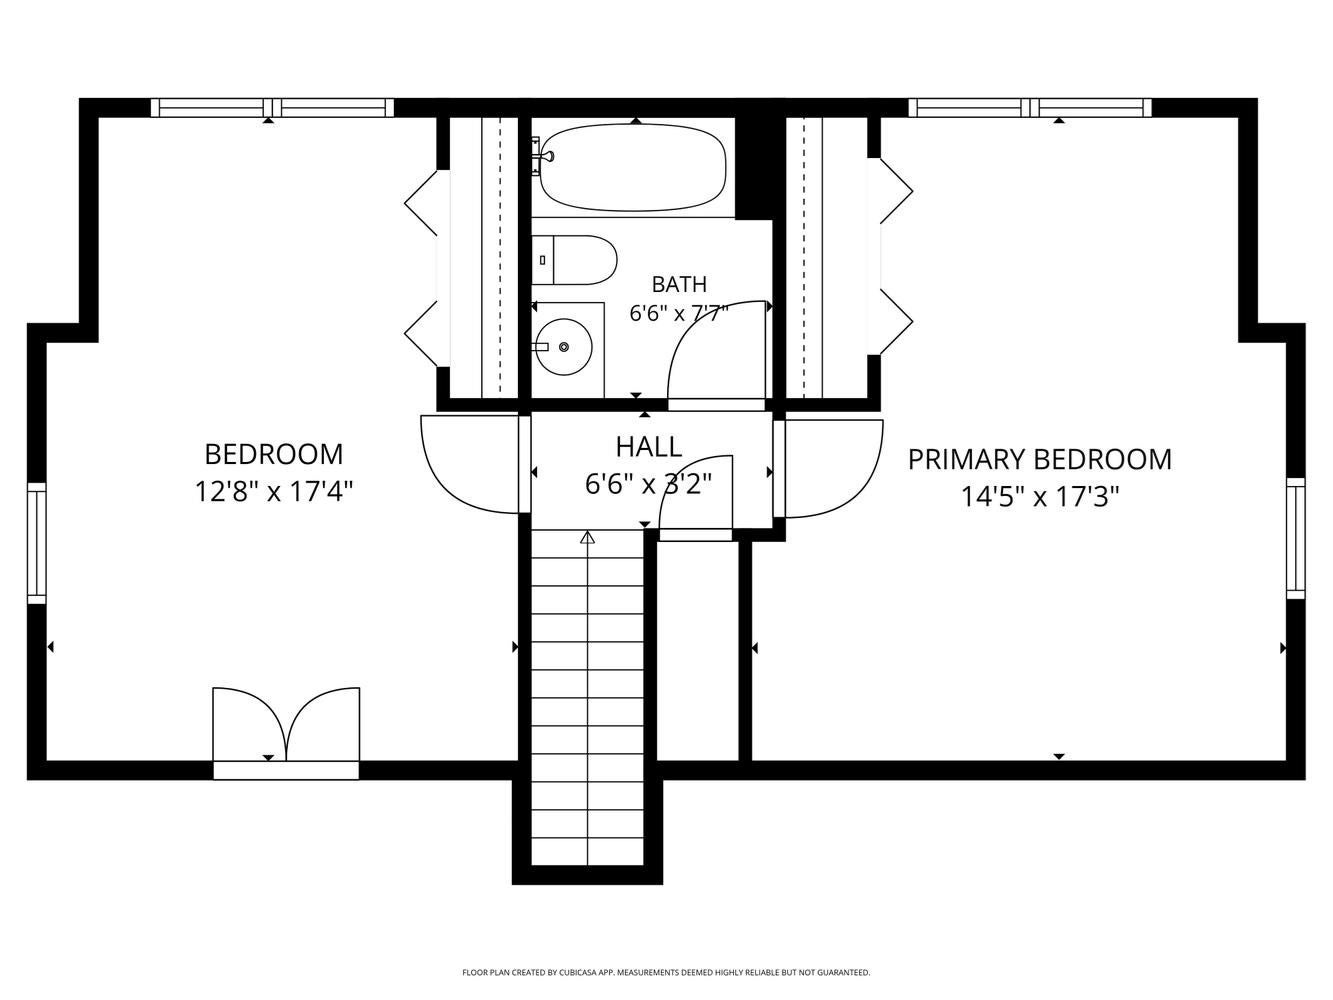
Welcome to 29 Hill Terrace in Ludlow. This 7 room 3 bedroom 2 full bath cape style home shows pride of ownership and is move in ready!! The spacious kitchen comes with the refrigerator, range and dishwasher and is open into the cozy family room with cathedral ceilings and a skylight bringing in tons of natural sunlight. There is a slider out to the private deck. Off the kitchen is the formal dining room with hard wood floors. The living room with it's fireplace and wall to wall carpeting is perfect for relaxing with family. Rounding out the first floor there is a bedroom with wall to wall and a full bath. On the second floor you'll find two great sized bedrooms both with ample closets and wall to wall along with another full bath. There is a full basement with high ceilings and and hatchway which is perfect for future finishing. That's where you'll find the laundry. Washer and dryer remain. The home also features forced warm air oil heat and central air, 200 amp circuit breakers and a new hot water tank. There is a sprinkler system. You'll feel right at home as soon as you walk in! Schedule your private showing today!

Additional Details
Status: Active
Type: Single Family, Single Family Residence
Zip Code: 01056
Parking
Garage Capacity: 2
Parking: Paved,Off Street
Parking Spaces: 2
Rooms and Dimensions
Total Rooms: 7
Has Basement: Yes
Login to view all MLS information
 

Loading...

$379,900

  • Listing ID: 73585904
  • Bedrooms: 3
  • Full Baths: 2
  • Living Area: 1,596 sqft Convert
  • Lot Size: 15,333 sqft Convert
  • Acres: 0.35

  • View description
Inquire About This Listing
Luxury Residential Group

Luxury Residential Group

(617) 233-5800

Receive more info or arrange a tour

When you are ready, please contact us and we will put our unrivaled knowledge of the Boston real estate market to work for you. Whether you are buying a luxury condo or renting a luxury apartment, we pledge to make your experience as stress free and enjoyable as possible.

Please call, email, or send us a message through the web form below. An LRG Real Estate agent will contact you promptly.

  • reset
 
Content © 2026 MLS Property Information Network, Inc. The information in this listing was gathered from third party resources including the seller and public records. Listing information provided courtesy of Thomas Morrissette of LAER Realty Partners. MLS Property Information Network, Inc. and its subscribers disclaim any and all representations or warranties as to the accuracy of this information.

close x
Forgot password?
